
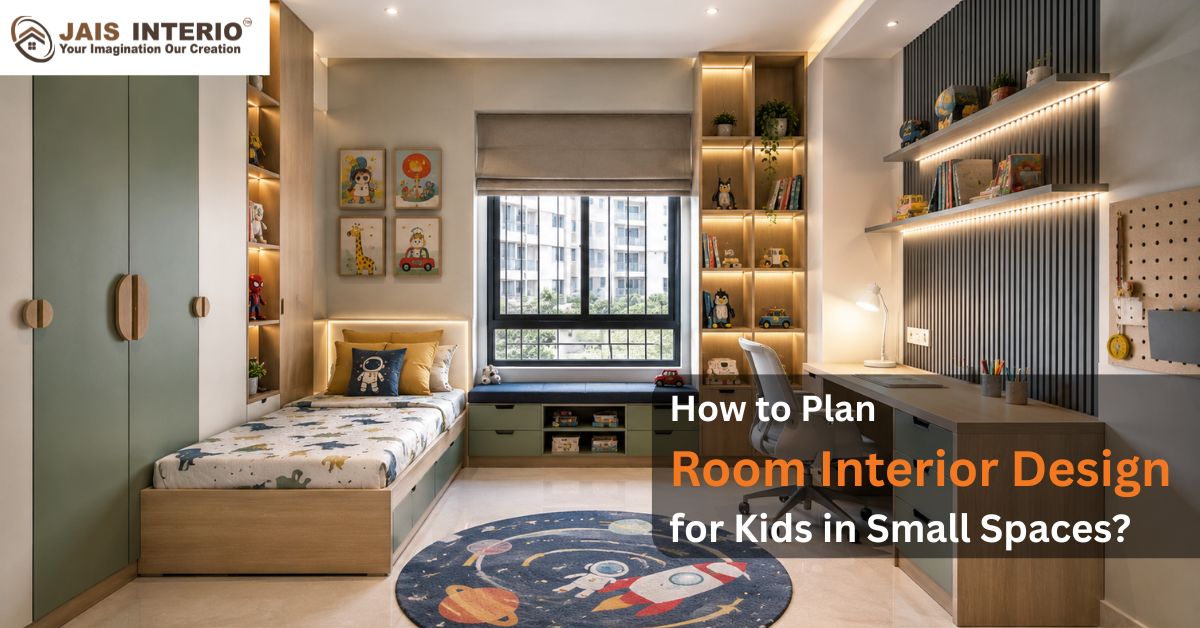
A small kids’ room can still be comfortable, functional, and beautiful with the right room interior design for kids. Smart furniture, storage, and layout planning can create dedicated spaces for sleeping, studying, playing, and organizing belongings.
With thoughtful kids room interior design, homes in New Town, Rajarhat, and Dumdum Cantonment can make compact spaces feel more open, organized, and personalized for growing children.
How to Plan Room Interior Design for Kids in Small Spaces?
Designing a small kids’ room is less about fitting in more furniture and more about using every available inch intelligently. A well-planned room interior design for kids should give children enough space to sleep, study, play, store their belongings, and express their personality without making the room feel crowded.
For homes in Kolkata, including areas such as New Town, Rajarhat, and Dumdum Cantonment, thoughtful space planning can make compact bedrooms feel considerably more comfortable. With the right furniture, storage, colours, lighting, and zoning, even a smaller room can become a practical and enjoyable space for a growing child.
What Should a Small Kids’ Room Include for Comfort and Functionality?
A successful kids room interior design starts with the child’s everyday routine rather than decoration. Before selecting furniture, consider how the available space will be used throughout the day.
A compact room should ideally accommodate:
- A comfortable sleeping area
- A dedicated study space
- Storage for clothes, books, and toys
- An open area for play and movement
- Easy access to frequently used belongings
The furniture arrangement should leave enough clear floor space for children to move around safely. This is where small kids room design becomes different from simply choosing attractive furniture—the layout needs to support the child’s lifestyle.
For example, a study table placed near natural light can create a comfortable learning corner, while storage positioned close to the bed can make everyday routines easier.
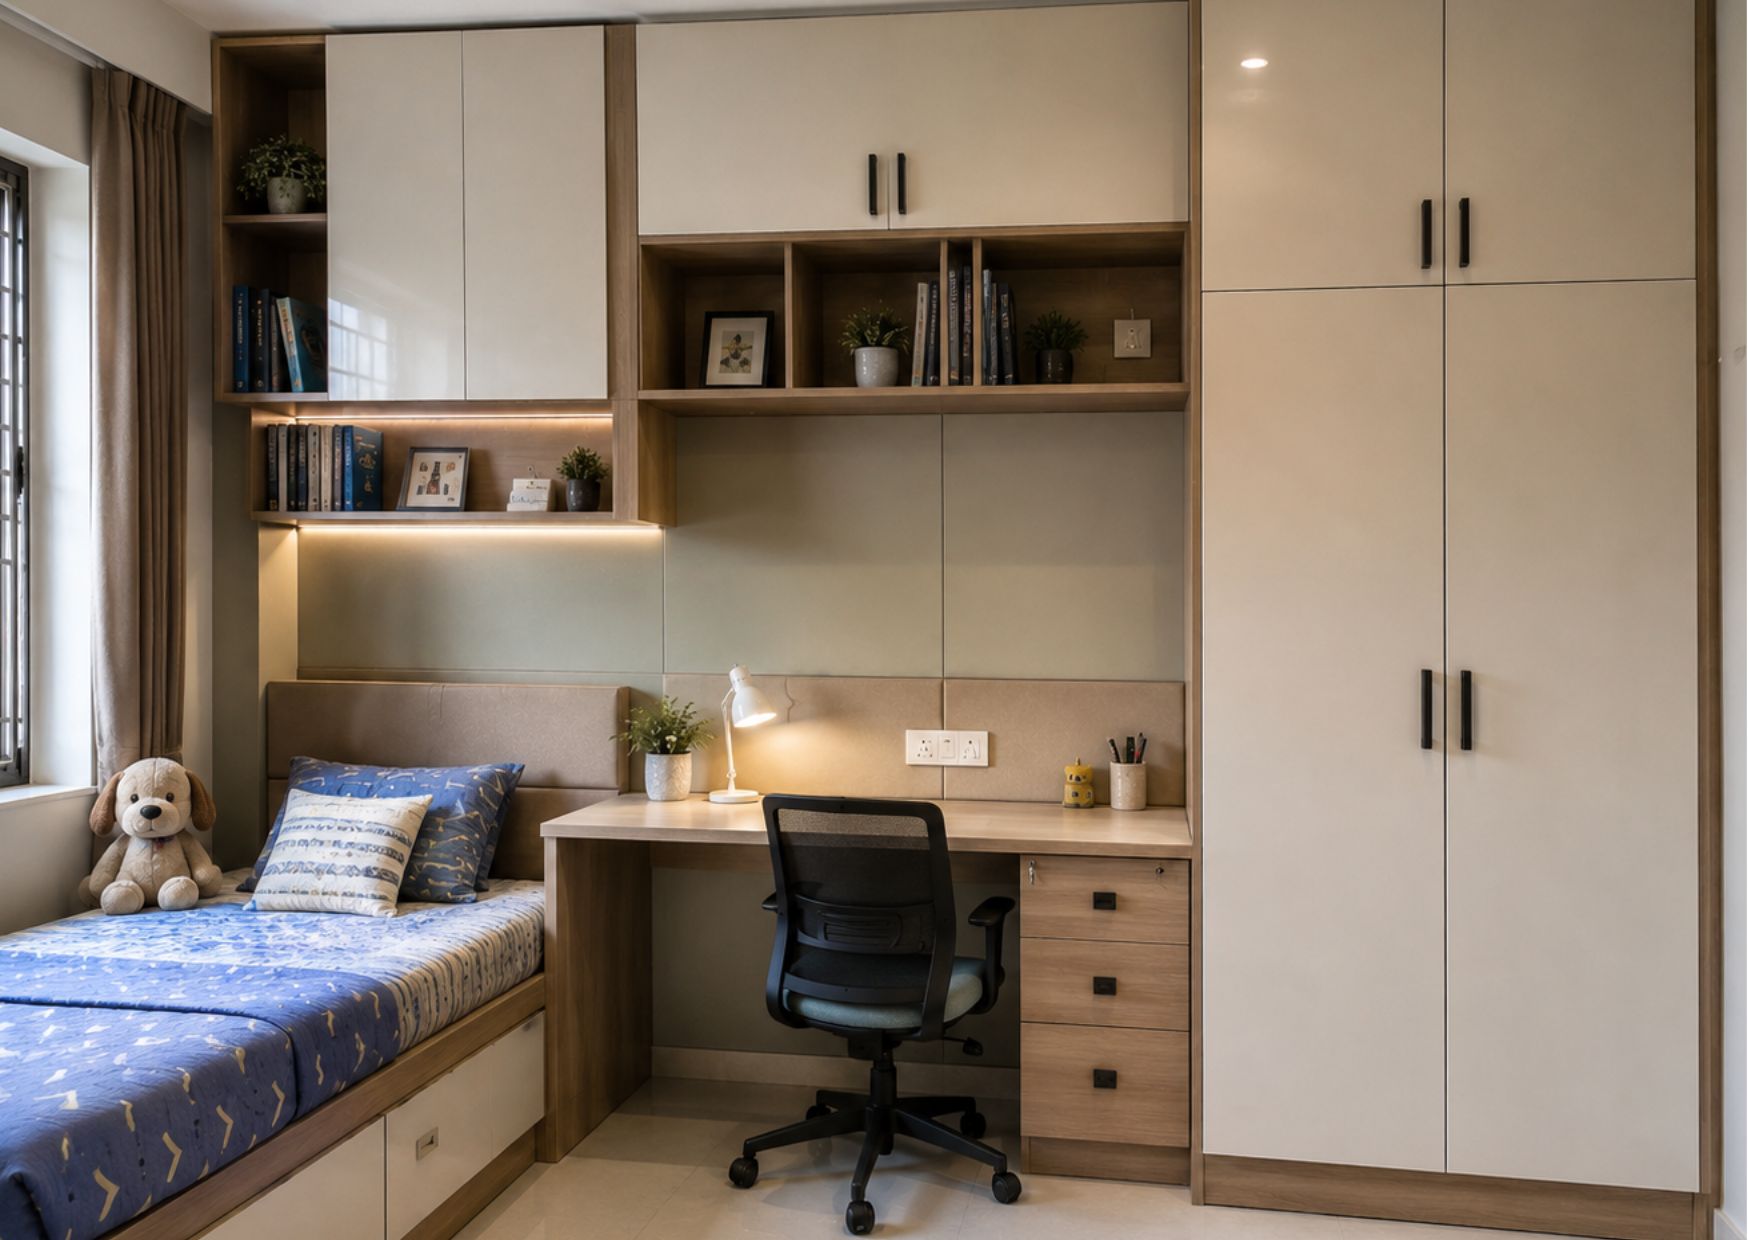
Furniture can either make a small bedroom feel spacious or make it feel overloaded. Choosing pieces that perform more than one function is therefore a practical approach to kids room furniture design.
A storage bed can provide space for toys, bedding, or seasonal belongings. For siblings sharing a room, bunk beds can create two sleeping areas while preserving valuable floor space.
Other useful options include:
- Compact study tables
- Wall-mounted desks
- Built-in wardrobes
- Storage beds
- Bunk beds
- Multifunctional furniture
The objective is to create furniture that works with the room instead of forcing the room to work around the furniture.
A well-planned design study table for kids can also include drawers or shelves, reducing the need for separate storage units.
How Can Walls Become Your Best Storage Solution?
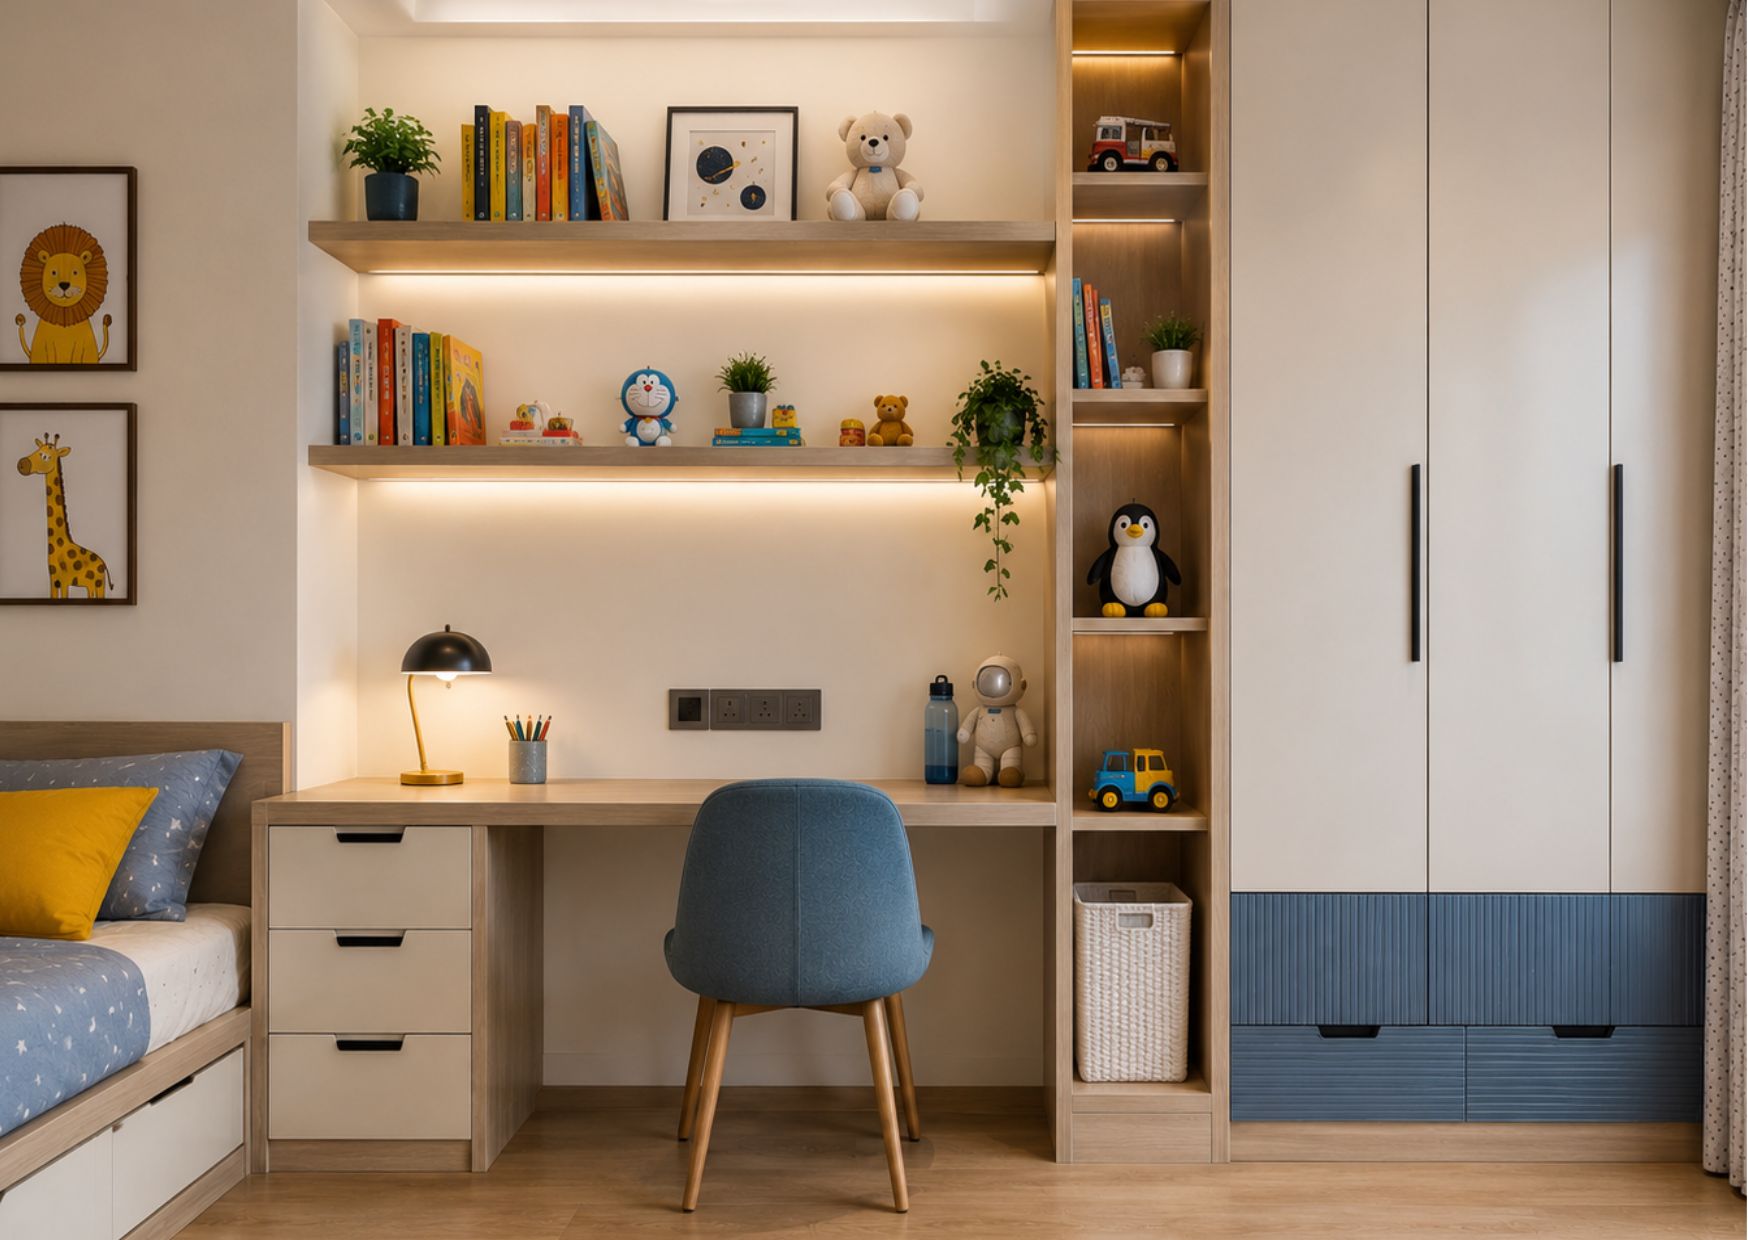
When floor space is limited, walls offer valuable opportunities for storage. Kids room wall design can combine visual appeal with practical organization.
Floating shelves can display books, toys, artwork, and small decorative items without taking up floor space. Tall wardrobes can use the room’s vertical height efficiently, while wall-mounted cabinets can keep less frequently used belongings organized.
You can also combine wall paint design for kids room with storage elements to create an attractive feature wall. For example, a colourful wall can include open shelves for books and toys while keeping the rest of the room visually clean.
For compact bedrooms, vertical planning is particularly useful because it creates storage without reducing the child’s movement area.
How Can You Create Study, Sleep & Play Zones Without Crowding the Room?
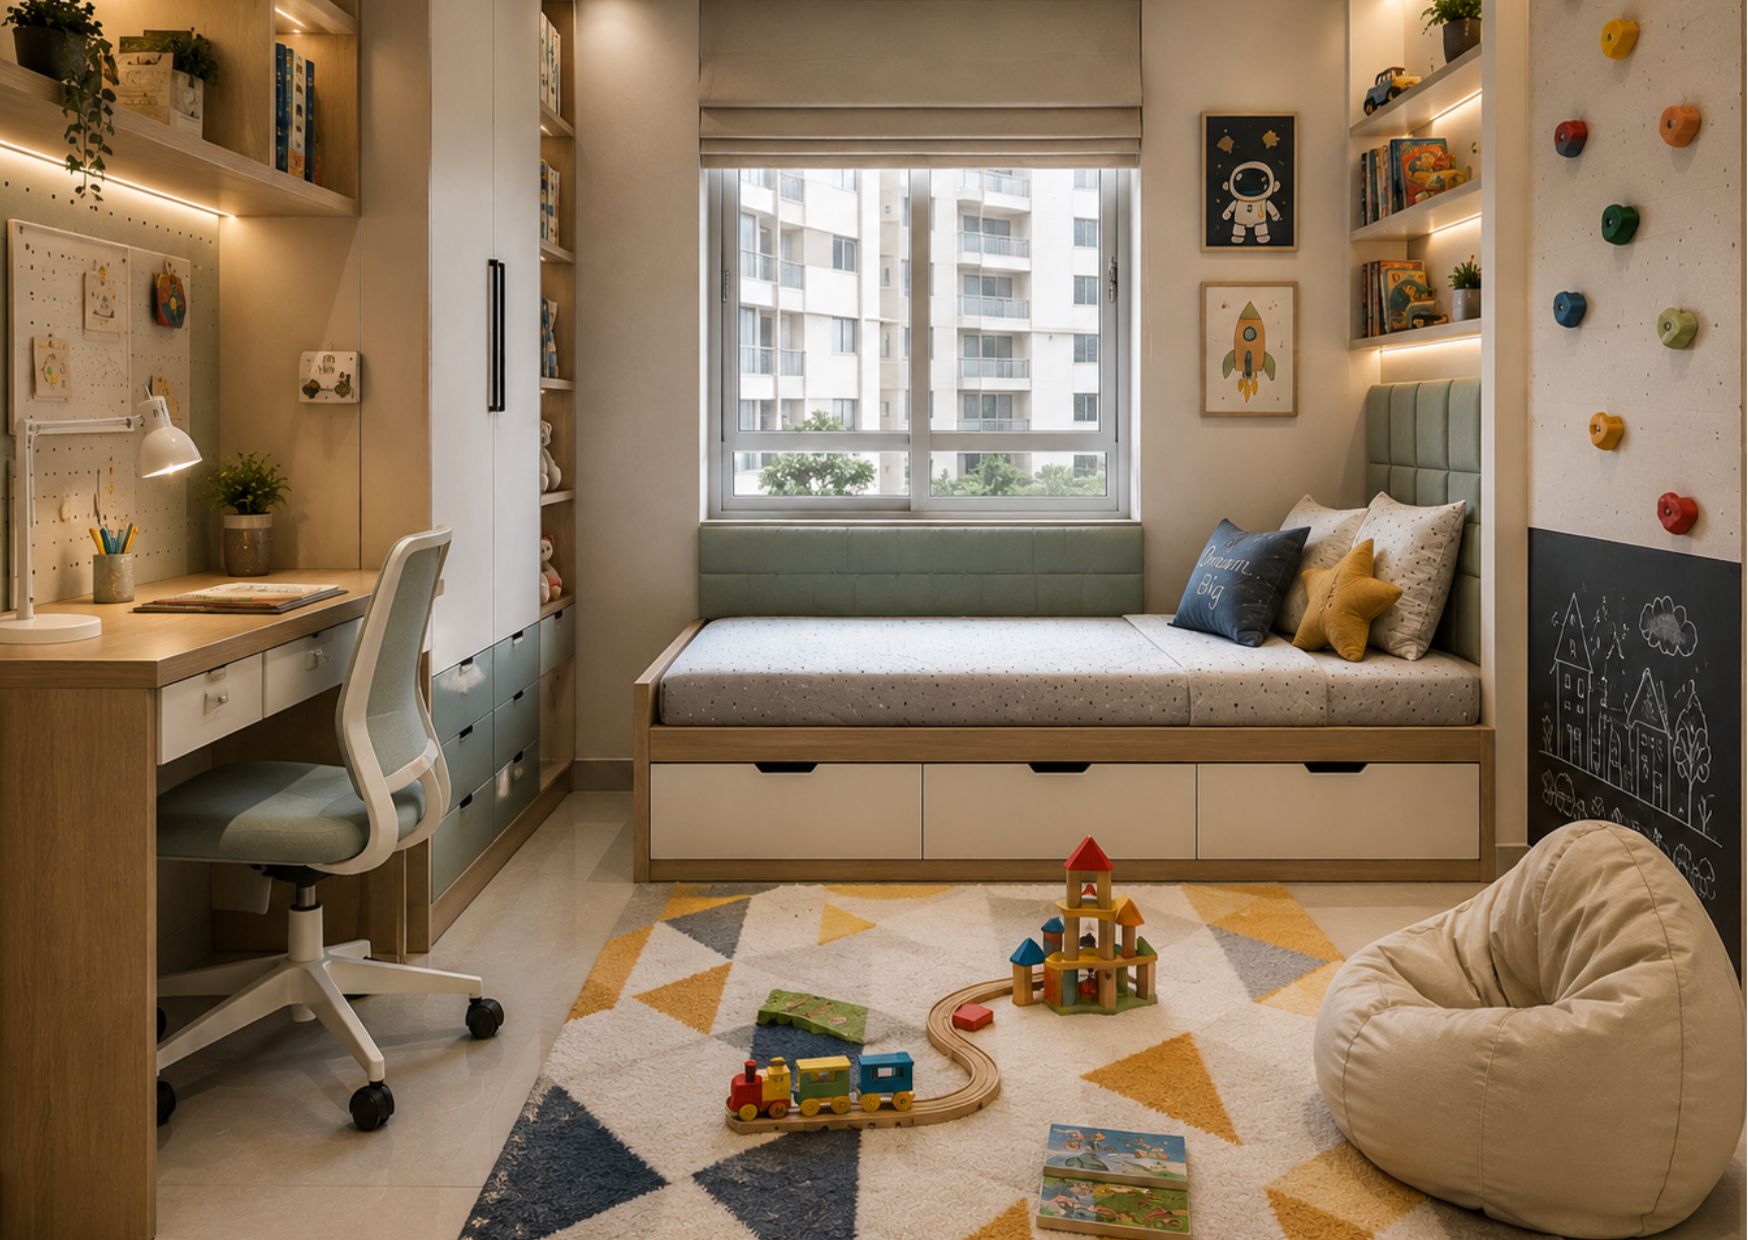
A small room does not necessarily need physical partitions to create different activity areas. Smart zoning can visually separate sleeping, studying, and playing while keeping the overall layout open.
The sleeping zone can be organized around the bed, while a compact desk can define the study area. The remaining open floor can become a flexible play zone.
Different elements can help create these zones:
- Furniture placement
- Rugs
- Lighting
- Wall colours
- Open shelving
This approach creates a practical kids bedroom designs for small spaces while preserving comfortable movement.
The important point is to avoid filling every corner. Children need open space too, especially in a room that doubles as a study and play area.
Which Colours and Lighting Tricks Can Make a Kids’ Room Feel Bigger?
Colour selection can influence how spacious a room feels. Light and soft shades can reflect light and create a brighter visual environment.
Instead of using strong colours across every wall, consider a lighter base with brighter shades introduced through artwork, bedding, furniture, or selected sections of the kids room paint design.
Lighting should also be planned according to different activities. Natural daylight can make the room feel more open, while focused lighting near the desk can support studying.
A combination of general lighting and task lighting can make a small room more functional without relying on excessive decorative fixtures.
What Safety Features Should Every Kids’ Room Have?
In children's room interior design ideas, safety should be considered alongside appearance and functionality.
Furniture with rounded edges can reduce risks associated with sharp corners. Tall shelves, wardrobes, and cabinets should be properly secured so they remain stable during everyday use.
Important considerations include:
- Rounded furniture edges
- Child-friendly and non-toxic paints and finishes
- Sturdy furniture construction
- Properly secured wall storage
- Safely managed electrical points and wires
- Clear pathways between furniture
A safe room should allow children to explore and use their space comfortably while minimizing unnecessary hazards.
How Can You Design a Kids’ Room That Grows With Your Child?
Children’s requirements change as they grow. A room designed only around a young child’s current interests may quickly become outdated.
A better approach is to create a flexible foundation. Choose furniture that can remain useful for several years and use décor elements that can be changed easily.
For example, a neutral wardrobe and study setup can remain in place while wall décor, accessories, bedding, and colours change with age.
This makes kids room design more practical in the long term and reduces the need for a complete redesign every few years.
How Jais Interio Turns Small Kids’ Rooms Into Smart, Customized Spaces
At Jais Interio, the focus can be placed on creating a kids’ room around the available space, the child’s routine, storage requirements, and design preferences.
Instead of using the same solution for every bedroom, customized planning can consider the room’s dimensions and determine where furniture, storage, study areas, and play spaces should be positioned.
Jais Interio can incorporate:
- Customized furniture planning
- Space-efficient storage
- Study and sleep zoning
- Personalized design elements
- Child-friendly materials and finishes
- Practical layouts for compact rooms
For homeowners searching for kids room interior design in Kolkata, this customized approach can help turn a challenging room size into a functional and visually appealing space.
Whether the home is in New Town, Rajarhat, or Dumdum Cantonment, the design should ultimately reflect how the child actually lives and uses the room.
Let’s Create a Room Made for Your Little One
Your child’s room should be a place to sleep comfortably, study confidently, play freely, and grow creatively. The right interior kids room design can make even a compact space feel organized, personal, and enjoyable.
Let Jais Interio create a customized kids’ room based on your space, your child’s needs, and your preferred design style.
Planning a kids’ room in New Town, Rajarhat, or Dumdum Cantonment? Start your design journey with Jais Interio today.
Get a Quote: Ready to turn your child’s room into a dream space? Get a Quote and discuss your requirements with Jais Interio.
Our Projects: Want to see how thoughtfully planned interiors come together? Explore Our Projects for more design inspiration.
Frequently Asked Questions
How can I make a small kids’ room more functional?
Use multifunctional furniture, vertical storage, compact study furniture, and clear zoning to make the most of limited space.
What furniture is best for a small kids’ room?
Storage beds, bunk beds, compact study tables, built-in wardrobes, and multifunctional furniture can work well in smaller rooms.
How can I create a study area in a small kids’ room?
A compact or wall-mounted study table can be positioned near natural light and combined with shelves or drawers for stationery and books.
Which colours are best for a small kids’ room?
Light and soft colours can help create a brighter and more spacious appearance, while stronger colours can be added through accents and décor.
How can a kids’ room be designed to grow with the child?
Use adaptable furniture, flexible storage, and a timeless base design. Décor and accessories can then be updated as the child’s age and interests change.